 By admin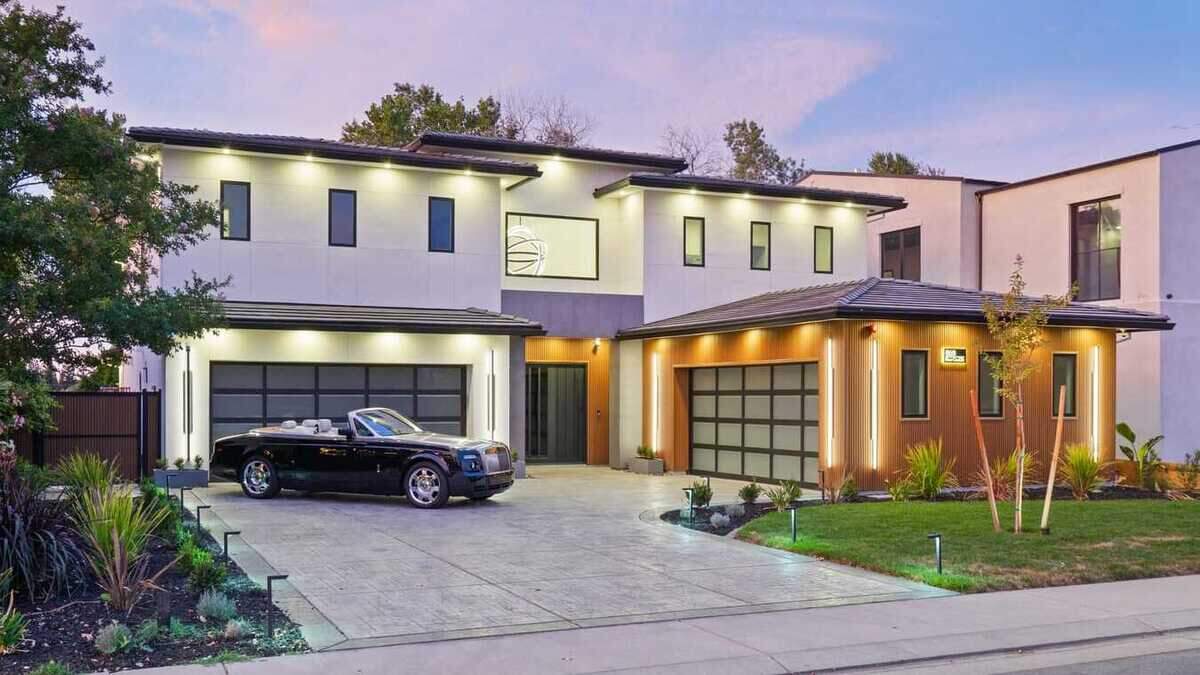
AI-generated summary reviewed by our newsroom.
Read our AI Policy.
- The 4,832-square-foot West Sacramento home is listed for $2.35 million.
- Riverfront design frames views from the pivot door to the primary suite balcony.
- The project took about four years to bring to construction near the levee.
A new custom home in West Sacramento is designed to make the Sacramento River part of everyday life — from the moment visitors enter through its oversized pivot door to the backyard patio and primary suite balcony where weekends can be spent watching boats pass.
Read more Food product recalled in CA linked to multi-state E. coli outbreak. What to know
A new build, the 4,832-square-foot home at 868 Rivercrest Drive is listed for $2.35 million. It has four bedrooms, four full bathrooms, two two-car garages and sits on about a quarter-acre lot in The Rivers, a gated waterfront community.
Builder Raman Singh of Oonkar Properties said the project took about four years to complete because its location near the levee required approvals from the U.S. Army Corps of Engineers, the state water board and local flood-protection agencies, followed by permitting through West Sacramento. Construction took about a year.
The result is a contemporary home whose design is built around straight lines, carefully controlled views and an abundance of custom finish work.
“In my homes, you won’t see arches,” Singh said. “I do everything in straight lines. The only round things you’ll see here are the light fixtures. Modern works best when everything is straight line.”
The front exterior is partially wrapped in dark cladding to give the home a more distinctive appearance. The cladding covers the garages, frames the entry and appears around the exterior doors, creating a visual thread across the facade. The glass-paneled pivot door offers a glimpse out while preserving privacy from the street.
“It has great curb appeal,” listing agent Jenny Sapien of Guide Real Estate said. “The colors and the cladding really make it feel clean and fresh. At night this house totally glows. The lighting is everywhere — on the cladding, around the driveway — so when it’s all on, the house just lights up.”
The exterior cladding was a deliberate design choice, intended to set the home apart from more conventional stucco finishes.
“Initially I was going to do stucco in the front,” Singh said. “Then I thought, everybody’s doing stucco—how do I make it a little different? I wanted something unique, so I ordered this cladding. We wrapped the whole garage, and then the entry looked empty, so I added some at the entry as well. Now, all the exterior doors have the same cladding, so there’s a continuity to the design.”
Inside, the entry rises 23 feet. The foyer was planned as a transition point rather than simply a passageway. A wet bar, powder room, coat area and concealed shoe storage sit near the front door, while the main axis of the house leads directly toward the backyard and river.
“The idea is, as soon as you open the door, you need to say ‘Wow,’” Singh said. “The entry needs to be striking. The big six-foot pivot door, once it’s open you can see all the way from the entry to the river.”
Singh said the home’s modern look was built through a combination of cabinet colors, wood tones and distinctive lighting, including LED channel lighting and two-inch recessed fixtures. He said he spent considerable time searching for unusual fixtures rather than using standard lighting found in other homes.
Two large statement fixtures, each measuring roughly 6 feet across and weighing about 100 pounds, hang above the entry foyer. The home’s integrated accent lighting can change colors, including red for a 49ers-themed party, Sapien said.
During a walk-through, Singh talked about how much attention he pays to selecting light fixtures for each home.
“Picking out a fixture is the hardest thing for me because I don’t use the same fixture in every house,” he said. “ I always want something different and unique. I believe nice light fixtures can make so much difference.”
The home’s entertaining spaces are arranged around a designer kitchen with a large quartz island, high-end appliances and a built-in refrigerator.
Behind it is a full prep kitchen, allowing residents to do much of the cooking away from the main living areas. Singh said he has included secondary kitchens in his homes for about a decade. This one does extra lifting. The so-called dirty kitchen, with a 700-cubic-foot-per-minute hood and separate exhaust fan, is intended to contain cooking odors and clutter.
A formal living area and family room flank the kitchen. Natural colors, wood tones, decorative paneling and custom lighting give the modern interior a warmer feel. Singh said the feature wall in the main living area took about two days to complete, with the final design worked out directly on the wall with his finish carpenter.
Nearly every room has its own paneling or wall treatment.
“I do a lot of wall paneling,” Singh said. “(On) every single wall there’s some kind of paneling. It’s all custom, all done on the site. We’ll buy the big sheets, cut it, and there’s a lot of planning to do (for) every single wall.”
Read more Former Congressman Rivera gets 10-year sentence after plea to not die in prison
Some are wood, others use textured finishes such as artisan plaster. Double baseboards appear throughout, too, a detail Singh considers small but important.
“Everybody does a single baseboard,” he said. “I do double baseboards. It’s a small detail, but it makes a difference.”
The home also reflects the builder’s focus on practical details. The four-car garage is divided into two separate bays and includes power for electric-vehicle charging in one garage. The driveway can accommodate additional vehicles, making the property suited to large gatherings.
“I think this house would be perfect for … a lobbyist or a politician who’s doing fundraisers all the time and entertaining and big parties and all that good stuff,” Sapien said.
A main-floor bedroom suite adds flexibility for guests, multigenerational living, a home office or a gym. Each bedroom in the residence has its own bathroom, and the bathrooms include smart toilets.
The home’s technology is integrated rather than displayed. Cameras around the property feed to built-in monitors downstairs and upstairs. Sonos speakers extend throughout the interior and exterior. A smart-home system is controlled through wall-mounted screens, while wiring and equipment are concealed in dedicated mechanical and media spaces.
Other features include a central vacuum with a hide-a-hose system, four HVAC zones, owned solar panels and electric heat pumps. Upstairs, a layer of Gyp-Crete — lightweight concrete placed over the subfloor — adds weight, sound insulation and a more solid feel underfoot, Singh said.
The primary suite occupies much of the upper level. Its bathroom includes a 14-foot walk-in shower, a freestanding tub, body sprays, dual shower heads, integrated speakers and a towel warmer. The closet connects directly to the laundry room.
A small refrigerator has been built into the primary suite, with plumbing left in place for a possible sink. A private balcony overlooks the river.
“The balcony off the primary is one of my favorite parts,” Singh said. “In the evenings it’s so peaceful, and on weekends it’s very happening with boats on the river.”
The backyard is designed for evening entertaining, with LED lighting integrated into the steps and pavers, a gas fire pit and wall sconces. A private putting green is already in place, and utility rough-ins were installed for a future outdoor kitchen or barbecue island. There is space for a pool.
Even the dog shower is part of Singh’s standard approach.
“Out here you can wash the dog, or if somebody adds a pool later they can rinse off,” he said.
The spec house is within The Rivers, a community built around what was once a golf course, with walking and biking paths, ponds, sand volleyball courts, playgrounds, pools, a spa and a clubhouse, Sapien said. Only 12 residential lots sit along the river.
Its location offers a different kind of luxury — proximity to the heart of the capital city. The home is a short drive from downtown Sacramento, the state Capitol, Golden 1 Center and Sutter Health Park. It is near restaurants and riverfront attractions, including Virgin Sturgeon, Crawdads and Chevy’s.
Sapien said the large sliding glass doors help connect the entertaining spaces with the river setting, while The Rivers offers gated entry, 24-hour patrol and acres of greenbelt recreation.
But the river remains the main attraction. From the upper patio and primary balcony, the view shifts with the time of day — water, sky and the glow of the home’s exterior lighting after sunset.
“It’s a very smart house,” Sapien said. “Everything is designed so you don’t see messy cords or equipment, but it’s all there and easy to use.”
Read more Bourbon maker accused of secretly filming guests having sex, including at Kentucky Castle