 By admin
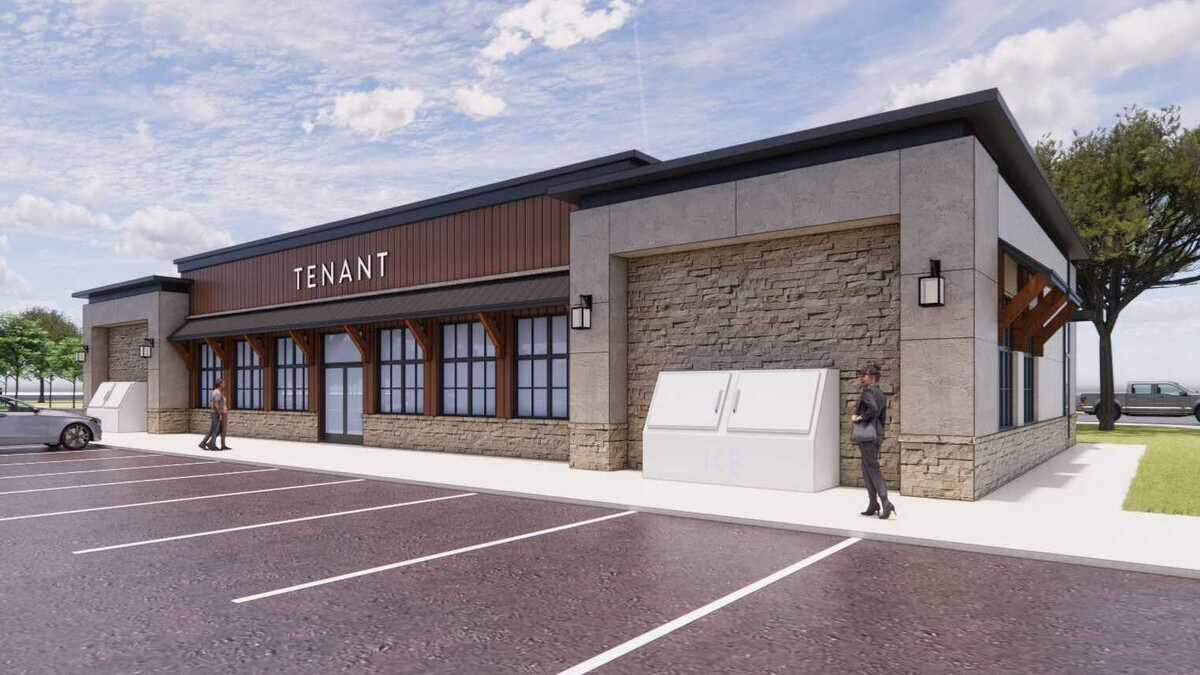
A neighborhood group is asking Roseville officials to take another look at a proposed shopping center in west Roseville, arguing that a 16-year-old environmental review does not adequately address the impacts of development that has since sprung up around the site.
Read more Proposed west Roseville shopping center faces appeal over environmental concerns
The Roseville City Council is scheduled to consider the appeal Wednesday involving the proposed Sierra View Shopping Center, a 14.5-acre development planned for the southwest corner of Pleasant Grove Boulevard and Fiddyment Road. The project would include about 58,000 square feet of retail and restaurant space, a gas station and drive-through restaurants.
The appeal was filed Aug. 24 by Mark Wolfe on behalf of Protect Roseville Neighborhoods, a community group that says it supports appropriately planned commercial development but wants additional environmental review before the project moves forward.
City staff disagrees and is recommending that the council deny the appeal on Wednesday and uphold the Planning Commission’s August approval of the project.
» Roseville news in your inbox: Get our free Roseville email newsletter here
What is the neighborhood group challenging?
The group points to changes in the surrounding area since Sierra Vista Specific Plan’s 2010 environmental impact report, including nearby commercial development, a proposed Grocery Outlet store and a 192-unit apartment complex under construction next to the shopping center site.
The group also raised specific concerns about the project’s traffic analysis, driveway design, drive-through vehicle queues, noise study and assessment of potential health risks from the gas station.
“Protect Roseville Neighborhoods supports appropriately planned commercial development at this location,” Wolfe said. “Its appeal focuses on whether the record before the City Council adequately supports the approvals being requested, given that it relies on a simple addendum to a 16-year-old environmental impact report.”
What does the city say?
According to the council agenda report, the original plan included a conceptual design for as much as 250,000 square feet of commercial development at the site. The current proposal would include about 58,000 square feet.
Staff said the surrounding commercial and residential projects are consistent with the original plan’s assumptions and do not represent changed circumstances requiring a new or supplemental environmental impact report.
One point of disagreement involves a driveway on Fiddyment Road that would be 390 feet from an intersection, 10 feet short of the city’s 400-foot design standard for the location.
The neighborhood group argued that the driveway should be moved or otherwise corrected before approval. City staff said a nearby power tower could limit relocation and that a sight-distance analysis found vehicles could safely make left turns at the proposed location.
The group also questioned whether the project’s traffic study adequately considered vehicle queues at its drive-through restaurants. The study did not analyze vehicle storage requirements for specific restaurant operators because tenants have not been identified, according to the appeal.
Read more ‘Our strike is moving forward.’ SEIU Local 1000 doesn’t make last-minute deal
Staff responded that all three proposed drive-throughs meet the city’s design standards for queue lengths, so a separate queuing analysis was not required.
Noise is another point of contention. The group said the noise study did not evaluate whether the project would significantly increase existing ambient noise at the nearest apartment buildings, which are under construction.
Staff said the city’s standard for measuring increases in ambient noise applies to existing residents, and no residents currently live in the unfinished apartments. The city said the apartments were evaluated under a separate standard for compatibility between future residential uses and surrounding development.
The group also questioned the gas station’s health risk assessment, including whether it adequately accounted for the apartments’ proximity to the site and the nearby Safeway gas station.
Staff said the assessment followed the required methodology and focused on the gas station because trash compactors and loading docks are not considered significant sources of toxic air contaminants requiring that type of analysis. The gas station will also need an operating permit from the Placer County Air Pollution Control District, which reviews and approves the health risk assessment.
What would be built?
The proposed shopping center would include seven commercial buildings with retail and restaurant uses, parking, lighting, landscaping and access improvements. The project also includes a drive-through coffee building that was previously approved for part of the property.
A spokesperson for the city, Erin Dunlay, said specific tenants have not been identified. Although the neighborhood’s objections refer to a grocery store and several drive-through restaurants, the project’s current application describes retail and restaurant uses without naming businesses that would occupy the buildings.
The city also has not established a construction start date or timeline, according to Dunlay.
What happens next?
The Planning Commission voted 6-0, with one member absent, on Aug. 13 to approve the project’s conditional use permit, design review permit and tentative subdivision map. Wolfe filed the appeal on behalf of Protect Roseville Neighborhoods on Aug. 24.
If the council follows staff’s recommendation during its Wednesday meeting, the project would retain its current approvals, subject to the required conditions.
Read more Judge releases Sacramento man accused of illegally voting in federal elections