 By admin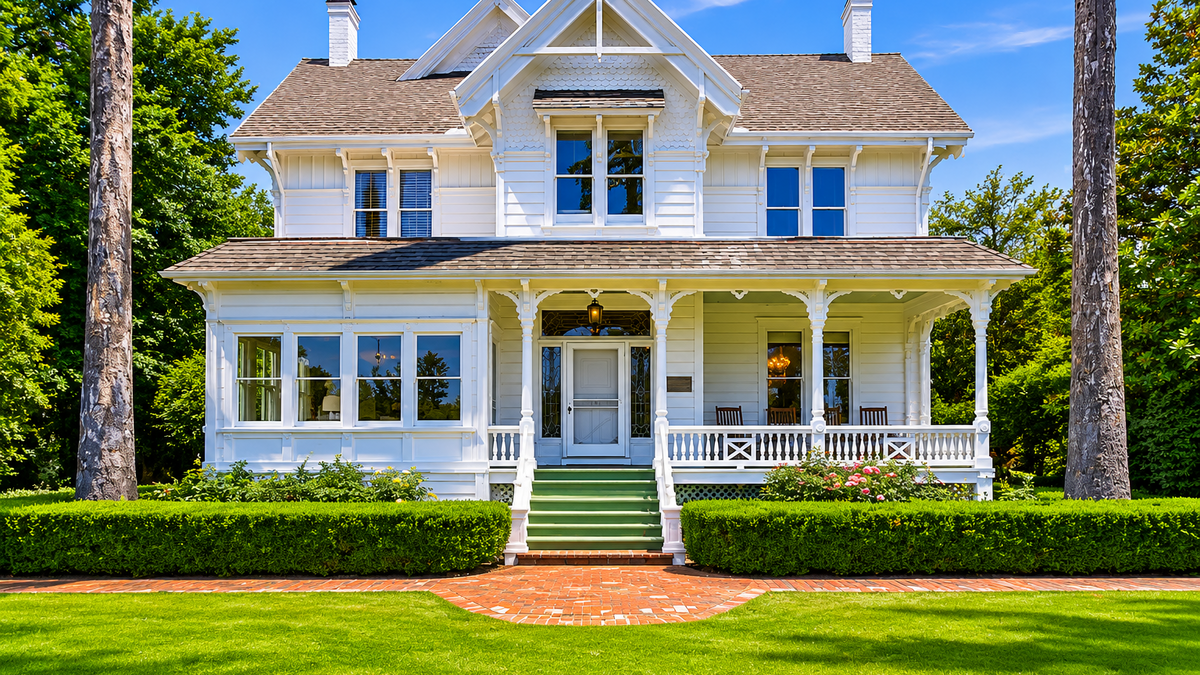
AI-generated summary reviewed by our newsroom.
Read our AI Policy.
- The 1887 LaRue Victorian, a Davis landmark, is listed for $2.8 million.
- The home ties to early UC Davis history and the University State Farm effort.
- The 1.34-acre Four Palms estate pairs historic features with solar power.
Before UC Davis became a university, land around 2727 Russell Blvd. was part of Arlington Farm, the LaRue family’s roughly 2,060-acre agricultural enterprise. The family’s Eastlake Victorian — built in 1887 by H.M. LaRue and later the headquarters of the family farm — is now on the market for $2.8 million.
Read more Del Oro Golden Eagles finish non-league slate flying high entering SFL play
The city of Davis recognizes the “Arlington Farm & LaRue-Romani Home” as a historic landmark. LaRue was a prominent agriculturalist and state legislator, while his son, Jacob Eugene LaRue, was active in efforts to bring University State Farm, the predecessor to UC Davis, to what was then known as Davisville.
Listing agent Ginny Parks noted the significance of the home, located near the university campus, while showing a reporter around the property.
“This is the room that the papers were signed to establish the ag school, overlooking this farmland,” she said.
Today, that room looks across UC Davis experimental fields — and toward the small airport where the home’s current owner, Elizabeth Thigpen, learned to fly as a teenager. She has spent several years treating her property as a historic trust and a place for modern Davis life — hosting creative projects, fundraisers and community gatherings while reshaping the interiors and grounds around her own design sensibility.
“I’ve been lucky enough to be a steward of this home for the past several years and had so much fun discovering all the nooks and crannies and things that make this house truly unique,” Thigpen, who works in the hospitality industry, said.
Known today as Four Palms, the 1.34-acre estate includes five bedrooms, three bathrooms and 3,682 square feet of living space, along with a saltwater pool, sport court, gardens, barn, workshops, solar power and space for future expansion.
“I’ve kept the original woodwork just as it was, really honoring the bones of the house, and then asked who she wanted to become. In the end, she wanted to be a little more glamorous,” Thigpen said.
History is a big part of the appeal, but Four Palms is being marketed as a highly livable, resort-like compound — one where UC Davis roots, Davis bike culture and Thigpen’s instinct for community coexist with Parisian wallpaper, extensive indoor and outdoor amenities and resilient modern infrastructure.
“I bought it to share because as a kid I was always peeking over the fence, like, ‘What is that place?’” Thigpen said. “And so it was really important to me to share it. Basically, anyone who wants to ever do anything here, whether it’s a creative project or a fundraiser, I just say, ‘yes.’”
The home’s ownership history is unusually short for a nearly 140-year-old property. Thigpen is only the fourth owner. The LaRue family was followed by the Romani family, which updated the infrastructure and remodeled portions of the house.
The house has evolved with each generation rather than becoming a museum piece. Thigpen, whose mother Virginia is a pioneering Davis builder, said each owner treated the house as a historic trust, preserving original fixtures, screens and other pieces for whoever came next.
“Honor its history” was her design brief, Thigpen said, while giving the home a more European, Paris apartment-like sensibility.
In the entry and salon, wallpaper from a Paris-based company evokes 18th-century domino prints. Farrow & Ball colors replaced white carpet and pale blue walls, while original unpainted wood was preserved.
The formal rooms have also been adapted to contemporary life. A room that likely began as the living room functions as a creative studio and office extension. An adjoining library — once a gentlemen’s smoking room — retains an original oil-light fixture and the atmosphere of an after-dinner gathering place.
The glass-wrapped solarium, a Victorian plant room, includes a small water spout that once helped residents care for exotic plants. Today, Thigpen uses the space for work, meals and family game nights. Large doors and garden views make the room feel like a hinge between the house and grounds.
Read more Your guide to the race for California’s 4th Senate District
The kitchen links old service functions to modern gathering. The original basement kitchen was connected to the house by a dumbwaiter, and the current owner turned that shaft into a bar. The present kitchen began as a screened porch before being enclosed and incorporated into the home.
“This kitchen is a real showstopper,” Thigpen said. “All the bright light — it’s not a terrible place to do dishes at all.”
From the kitchen, 14 windows bring in light and frame views of the pool. Counters and other surfaces include Lincoln marble from Colorado, with green and brown veining, along with brass and other natural materials.
Upstairs, a central stairway organizes four principal rooms, with a fifth bedroom now used as an office and closet. That flexible room could become a nursery, a bedroom-suite extension or a workspace. The upper floor has roughly 11-foot ceilings, while the main level rises to about 14 feet, according to the listing information.
There are four fireplaces — two originally designed for coal and two for wood — a detail that reflects the era’s competing heating technologies. An original European chandelier, once in the dining room, has been meticulously cleaned and preserved. Historic tile in the home, Thigpen said, also appears in Sacramento’s state Capitol, a connection attributed to LaRue’s career as a legislator.
The attic, once storage, now serves as a whimsical retreat with a children’s game room and a quieter nook. Its exposed first-growth redwood framing and original cedar shingles are visible from the narrow stairs. Contractors and woodworkers who examined the structure told Thigpen the lumber appears to have been milled on site.
“You don’t build them like this anymore,” she said.
The expansive grounds extend the home’s compound character. Thigpen converted the pool to saltwater and said its shallow depth helps keep it naturally warm, often between 80 and 84 degrees during a swim season that can run from April through October.
A newer sport court supports pickleball, basketball and other activities. Patios provide space for outdoor dining and barbecuing. Herb and vegetable gardens, fruit trees, wine grapes and beehives add an agrarian dimension. Outbuildings hold two dozen bicycles for rides along Davis’ bike paths.
A barn with two stalls, sheds, a chicken coop and former goat space add a small-farm dimension. One outbuilding serves as a workout room with an infrared sauna. City feedback indicates horses could potentially return with a special-use permit and neighbor support, according to the listing materials.
The back half-acre is described as technically developable, with plans showing potential for two accessory dwelling units. The land could support a multigenerational arrangement, guest residences or additional income-producing space.
Four historically designated palm trees give the property its name. Historic elms, younger oaks planted for succession and drought-tolerant berms shape a landscape Thigpen divided into smaller garden “rooms,” rather than leaving it as one uninterrupted lawn. A private well helps supply the grounds.
LaRue also planted the historic black walnut trees along Russell Boulevard’s “Avenue of the Trees,” now a designated Davis landmark.
The property also has a 9.5-kilowatt owned solar system and a propane-powered backup generator. When the power goes out, Thigpen said, “I’m back on in 10 seconds.”
Parks called the result “true compound living,” and Thigpen described it as a “private resort.”
Read more Your guide to the race for California’s 4th Senate District