 By admin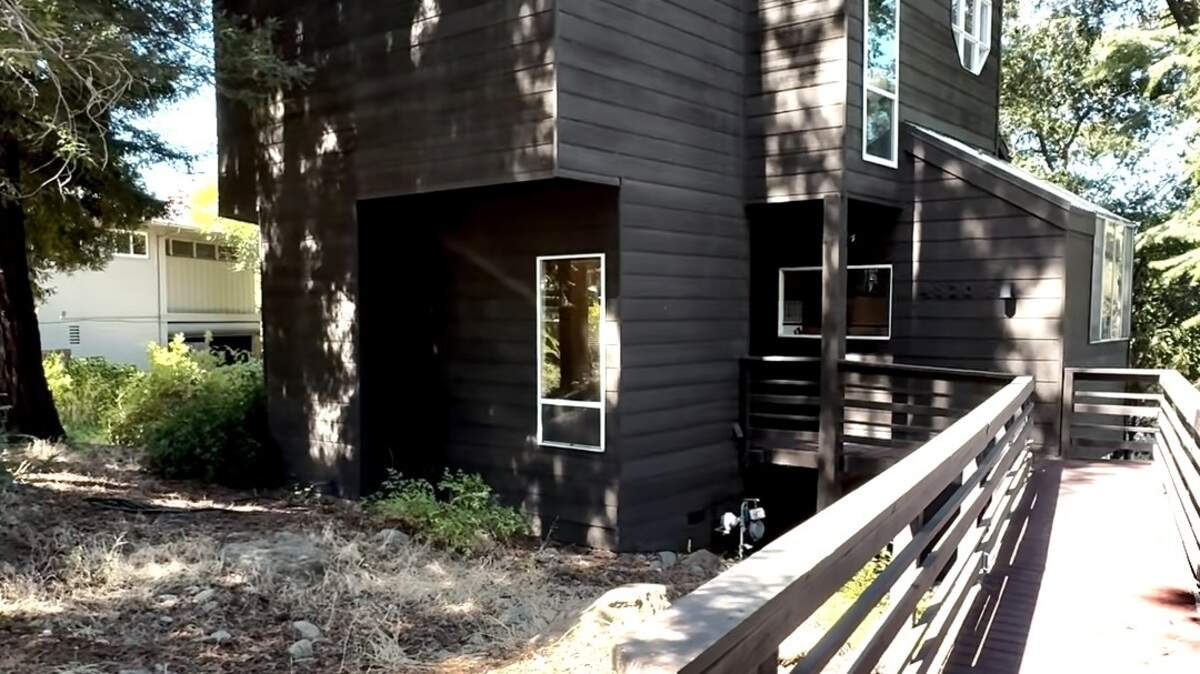
AI-generated summary reviewed by our newsroom.
Read our AI Policy.
- A custom South Land Park home sold Tuesday for $695,000, or $20,000 above asking.
- The two-bedroom house drew three offers after listing in August at $675,000.
- Architect Roger Scott built the 1978 home, which sold after nearly five decades.
A custom South Land Park home that brought a touch of Lake Tahoe to the Sacramento suburbs has sold for $695,000.
Read more Who oversees CA’s tax system? A guide to the Board of Equalization’s 1st District race
The two-bedroom, two-bathroom house at 4520 S. Land Park Drive sold Tuesday, according to listing agent LuAnn Shikasho of eXp Realty. It had been listed in August for $675,000, making the final sale price $20,000 above asking.
The sale followed three offers, Shikasho said in a text message. She said property inspections were particularly clean and that the inspector described the home’s quality as “top notch.”
Jason Boltz of eXp Realty represented the buyers. He could not be reached for additional details about the purchasers or their plans for the property.
The home, built in 1978 by Sacramento architect Roger Scott, stands apart from the more typical mid-century modern and ranch-style houses found throughout South Land Park. Elevated on a wood frame and surrounded by mature evergreens, it has a cabin-like appearance and a setting that feels more wooded than suburban.
“It’s just wood everywhere — wood floors, wood beams,” Shikasho said when the property was listed. “It feels like a cabin. (The backyard) is an oasis in the city where you can feel like you’re in the forest. It’s so quiet here.”
The house spans about 1,668 square feet and sits on a roughly 0.23-acre lot. It had only one owner before being offered for sale for the first time in nearly five decades.
Read more Sacramento Republic FC to open preview center for new Railyards stadium
Scott designed the home for its original owner, with construction completed in 1978. Sacramento appraiser and housing market analyst Ryan Lundquist previously described the property as an unusually dramatic expression of the neighborhood’s architectural tradition.
“On one hand, this property fits in well in South Land Park because the neighborhood is full of mid-century modern homes, but this is MCM on steroids, which makes it really unique,” Lundquist said.
The home’s raised design is emphasized by an elevated timber walkway leading to the front entry. A driveway curves along one side of the property to a large rear carport, while the backyard includes mature trees, a paved path and space that could be used for a fire pit, outdoor kitchen or hot tub.
The interior unfolds across three levels. The kitchen includes a breakfast nook and built-in bench, while the main living area opens to a large balcony overlooking the yard and surrounding neighborhood.
A loftlike primary suite occupies the upper level. Octagonal skylights brighten the stairway, and an eight-sided window adds another geometric detail to the bedroom. The large walk-in closet offers room for a vanity or desk.
The property also retains several period details, including a hanging globe light and a red rotary telephone mounted on a kitchen wall.
Read more Elk Grove Unified review finds gaps in special education. District vows changes