 By admin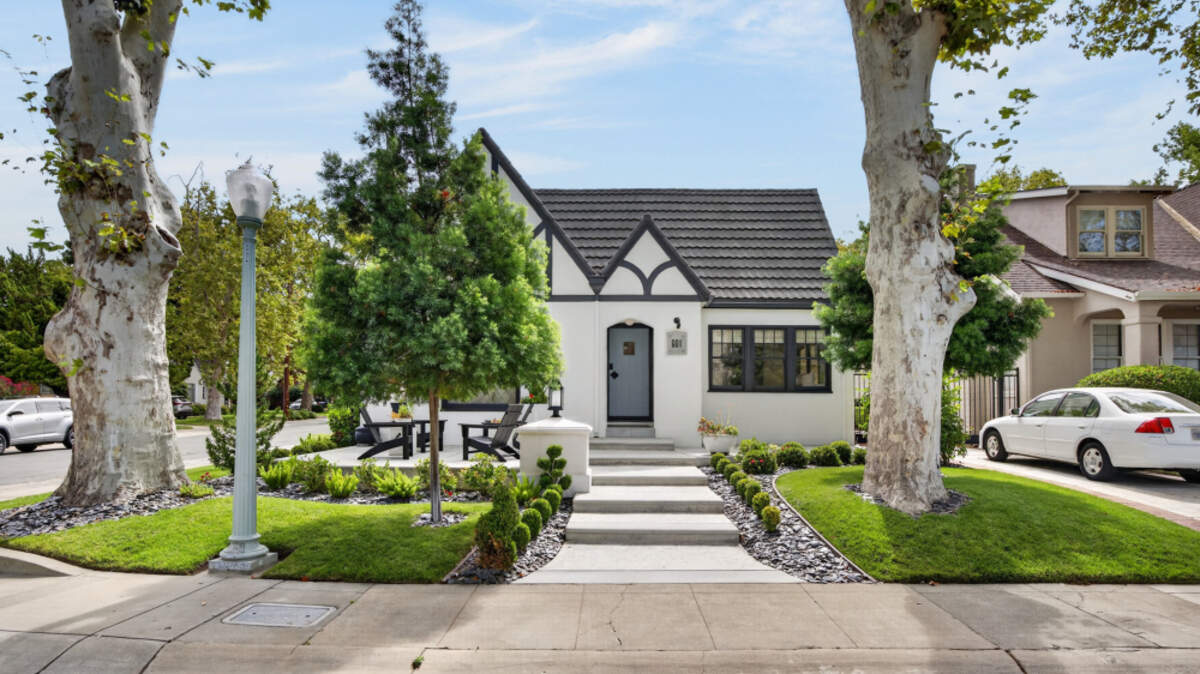
AI-generated summary reviewed by our newsroom.
Read our AI Policy.
- A 1927 Tudor in East Sacramento is listed for just over $1 million.
- The two-bedroom, two-bath home offers 1,361 square feet on a 0.11-acre lot.
- The sellers bought the home in 2021 and spent more than a year renovating it.
A 1927 Tudor for sale in East Sacramento is the type of home that stops people on their evening walks.
Read more Video shows 5 Sacramento deputies open fire on armed man after I-80 pursuit
The thoroughly remodeled and modernized home is tucked away on a quiet street lined with mature trees in a pocket just off the highly desirable Fab 40s. The home at 901 Sonoma Way sits on a block that feels like a secret.
At an asking price of just over $1 million, the two-bedroom, two-bath home offers 1,361 square feet of living space, plus a finished portion of the basement and a detached two-car garage on a 0.11‑acre corner lot.
Listing agents Kim Squaglia and Tim Collom of House Real Estate say the home stands out even in a part of town known for its postcard-ready properties.
“I’ve been selling real estate for about 26 years in East Sacramento, and this is by far the best two‑bedroom house that I’ve ever come across,” Collom said.
A classic Tudor, reimagined
Built in 1927, the home retains the storybook charm East Sacramento is known for, with a steeply pitched roofline, leaded glass and a carefully restored façade that feels original, not recreated.
Kevin and Danielle Petkus bought the property for $660,000 in 2021, according to public records. The sellers, a contractor and designer husband-and-wife team, spent more than a year on a top-to-bottom renovation, treating it as a personal project, Squaglia said.
“They updated and extensively remodeled this home for themselves, so the attention to detail is impeccable,” Squaglia said. “I’ve never seen a home where I can’t find a flaw, and this is one of them.”
The redesign manages a tricky balancing act. While modernizing nearly every surface and system, the home’s historic character remains at the forefront. New insulation, electrical wiring and panels, interior plumbing lines and ductwork are hidden behind plaster and millwork that feel right for the era. The cosmetic choices — from tile and lighting to custom doors and hardware — echo the period without slipping into nostalgia.
Inside, wide-plank wood floors and arched openings create a gentle flow from room to room. The front living room, which looks out on a bright corner of Sonoma Way, is framed by large windows that were either restored or custom-made to match the original style.
“They did really amazing things to this home that are unexpected,” Squaglia said.
Instead of replacing the old leaded glass, the owners had it restored, preserving the wavy glass that catches the light differently throughout the day. That attention to authenticity continues at the fireplace, where a traditional 1920s sunburst brick pattern remains intact under a new marble surround and quartzite slab hearth.
“The sellers gave a nod to the 1927 construction,” Squaglia said. “Usually they are thin red bricks here, and those bricks are in fact under this. The sellers decided to put the marble over the top and update it with elegance, without taking away what was originally here. I think they just elevated it a little bit.”
In the living room, a rounded, vaulted ceiling, exposed beams and a hand-blown light fixture add to what Squaglia calls a “storybook” feel.
“(This house) has a little bit of magic, and that was really evident over the weekend during open houses,” Squaglia said, noting more than 100 people coming through the property. “We had a lot of really positive remarks — there were even people who got a little emotional when they came into this home, and I think that’s because of the house itself and how it’s been so lovingly restored.”
At the center of the home, the completely reimagined kitchen reads as both current and timeless. Custom cabinetry is paired with quartzite countertops and an expansive waterfall‑edge island that anchors the room. Emtek hardware, a custom range hood and JennAir appliances round out the functional upgrades, while oversized pendant lights and mixed-metal fixtures add a designer layer.
Read more Rare August rains sprinkle Central California. Here’s how much we saw
“The kitchen’s very modern,” Squaglia said. “This waterfall‑edge island is quartzite, which is a natural stone. I really love how specific this pattern (in the stone) is — it was extremely intentional. They took time to pick the right slab. It has just a little bit of color that matches the natural wood cabinets. The hardware is fantastic, and the oversized light fixtures over the island give a really soft glow.”
Original windows, now carefully restored, look out on lush plantings rather than a typical side yard. A built‑in breakfast nook with a bench adds a sense of continuity with the home’s past.
“It’s just a really sweet, usable space,” Squaglia said.
Primary suite opens to garden
The primary bedroom leans into indoor-outdoor living. Double French doors open to a covered patio and a meticulously landscaped backyard composed of thoughtfully placed shrubs and a charming fountain. The backyard reads more like a courtyard than a lawn.
“My favorite feature (in the primary bedroom) are these double French doors that go out to the backyard,” Squaglia said. “You have this beautiful view of the covered patio — everything is just in its place. You have the bougainvillea, the fountain, and again, all the plantings with symmetrical plants behind the patio. I think it just looks beautiful.”
Bathrooms have been fully remodeled, with tile running from floor to ceiling and fixtures selected more like jewelry than basics. Throughout the house, designer lighting and hardware function as small but deliberate “moments” that add up.
“All of the choices of fixtures — from the plumbing to the lights — were done by the seller, who is a designer,” Squaglia said. “They’re like a little cherry on top in every room.”
A finished portion of the basement adds roughly 220 square feet of flexible space — enough for an office, studio, media space or small guest room — bringing the practical feel closer to that of a larger home. Above the detached garage, additional storage offers more functionality.
Outside, the backyard was completely reimagined. A pergola‑covered patio creates a true outdoor room, ideal for entertaining or quiet evenings at home. Slate chips replace the usual bark or mulch, and layered plantings, custom window boxes and a medallion set into the rear of the fireplace show the same level of care found indoors.
“The attention to detail on the exterior matches the attention to detail on the interior,” Squaglia said.
Out front, two mature sycamore trees frame the house in almost perfect symmetry, reinforcing the sense that 901 Sonoma Way is both composed and inviting.
“They’re almost like a frame to this house,” Squaglia said. “Little gems that kind of add up to this beautiful crown.”
In addition to its combination of historic character, modern systems and design‑driven finishes, the house is set just blocks from McKinley Park, Sellands Neighborhood Cafe & Bar and some of Sacramento’s favorite streets. The residence offers a polished take on classic East Sac living, scaled perfectly to a two‑bedroom home that lives much larger than its square footage suggests.
And it’s all for just over $1 million. The property went into contract within seven days of listing, and a sale is pending. The sellers received 11 offers, Squaglia said.
East Sacramento homes sold for a median price of $799,722 in June 2026, up 6.3% year over year, according to Redfin data compiled from MLS and public records.
Read more Sacramento Bishop Jerry Lamb, whose vote to ordain gay man caused uproar, remembered